














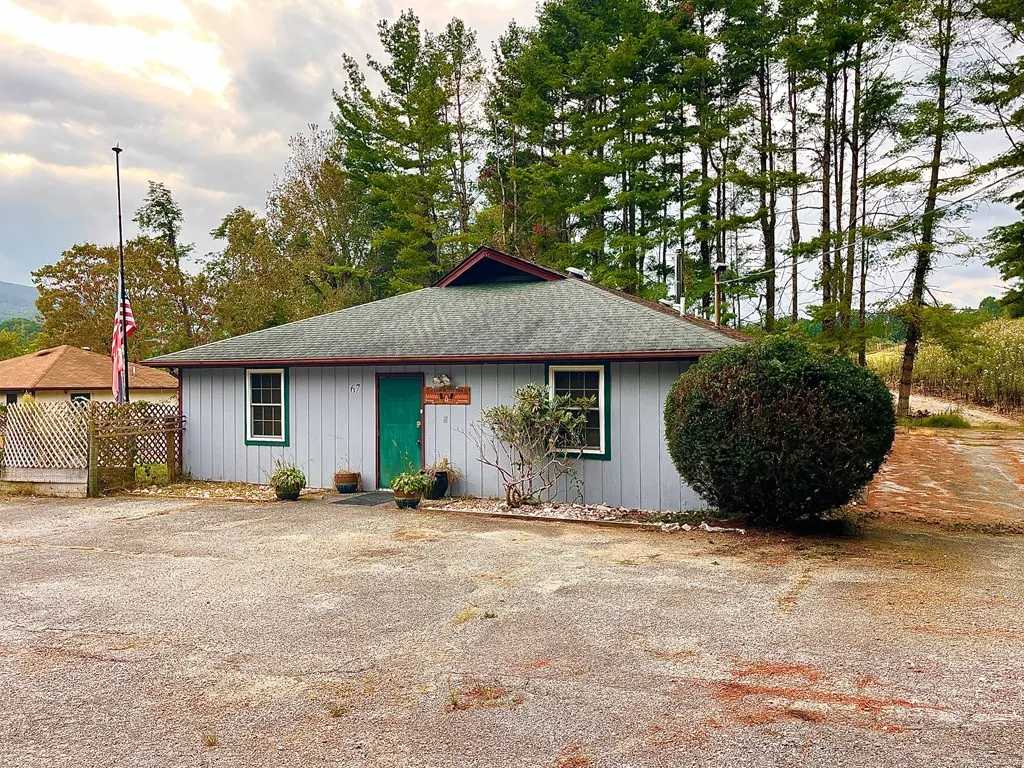
Address
67 High Country Lane, Troutdale, VA
Price
$ 350,000
Property Attributes
- MLS#103359
- TypeSingle Family
- Listing Status Active
- CountyGrayson
- CityTroutdale
- AreaGrayson County
- Zip24378
- StyleRanch, Traditional
- Year Built1977
- Taxes$ 1100
- Price$ 350,000
- Bedrooms9
- Full Bathrooms7
- Half Bathrooms2
- Sqr Footage4270
- Lot Size1.01 Acres
Data Source:
Southwest Virginia MLS (SWVAR)
Property Description
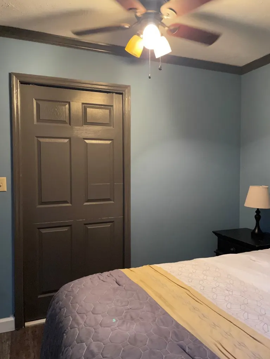
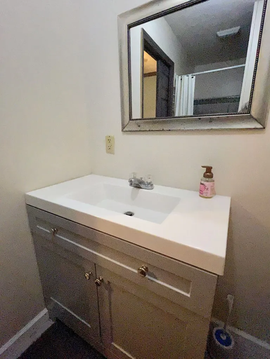
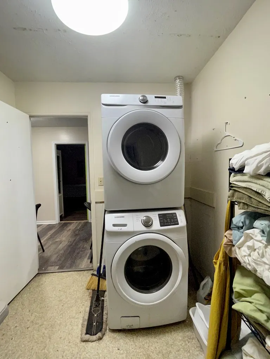
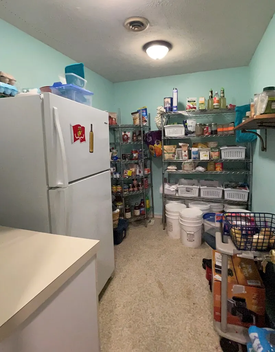
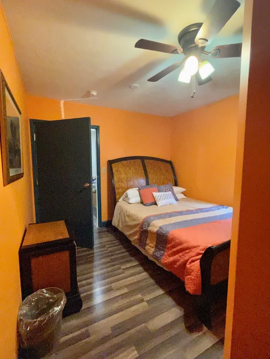
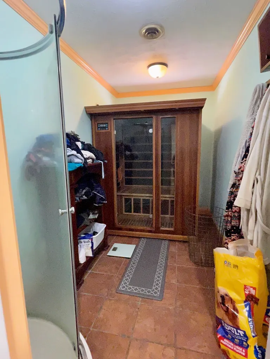
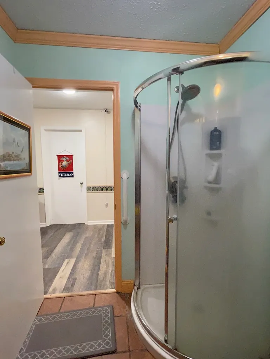
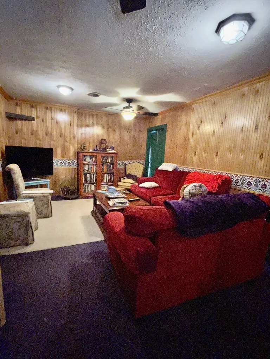
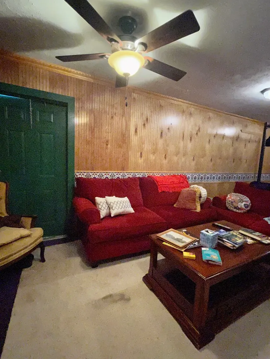
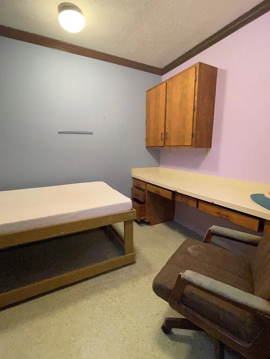
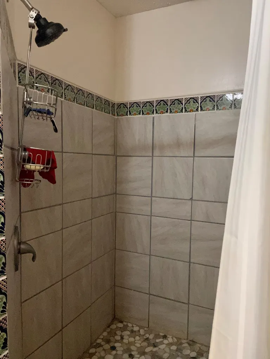
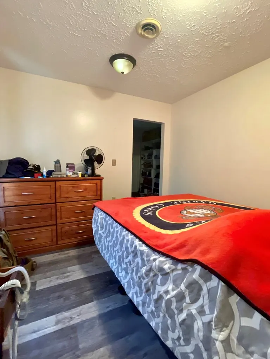
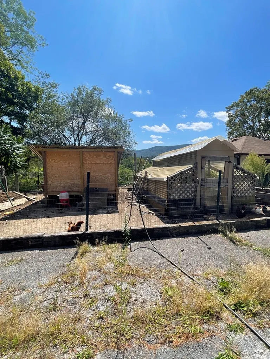
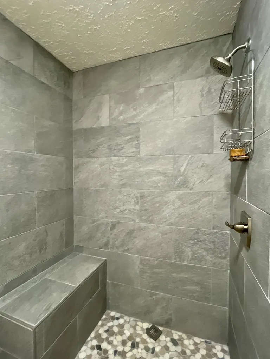
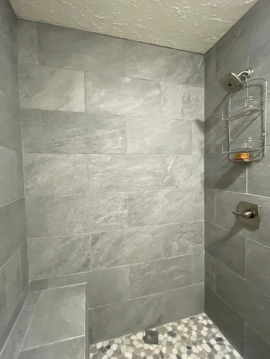
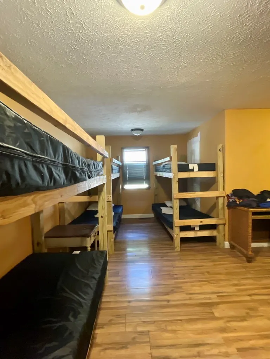
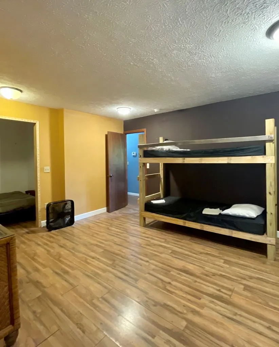
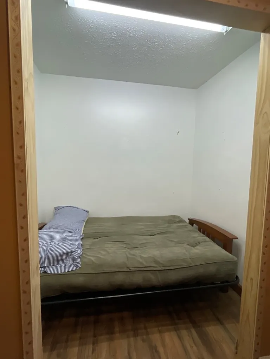
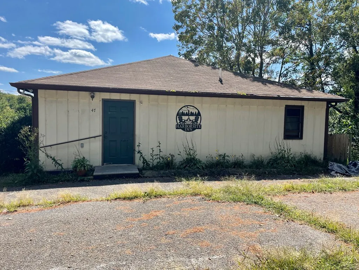
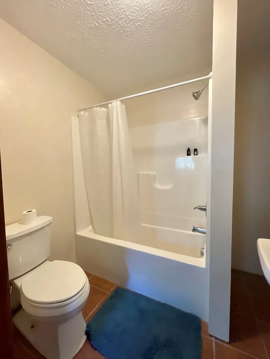
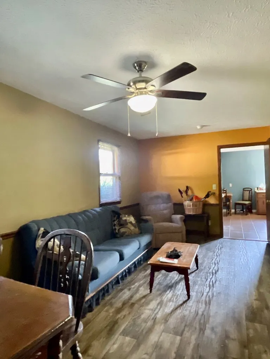
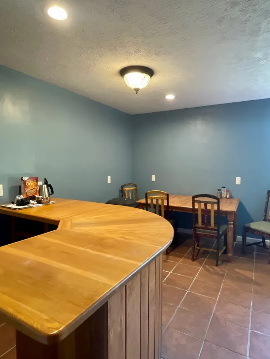
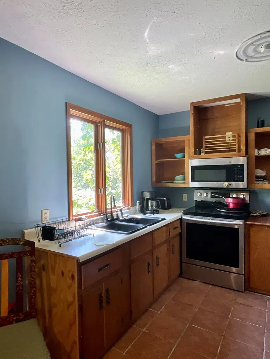
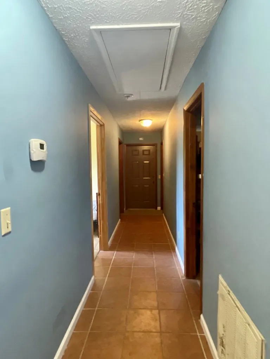
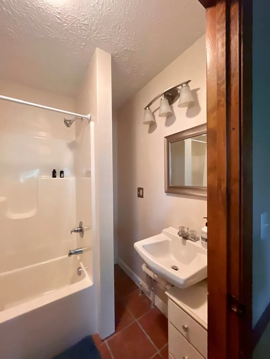
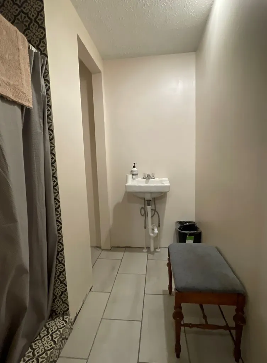
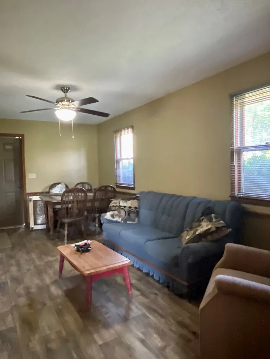
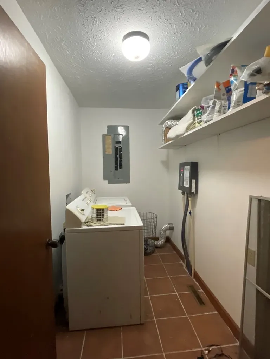
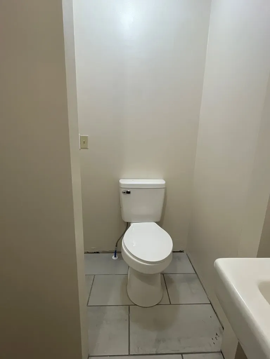
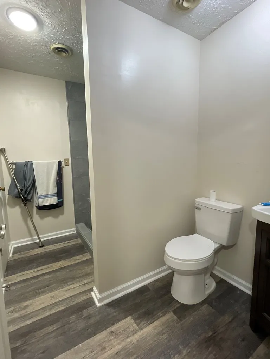
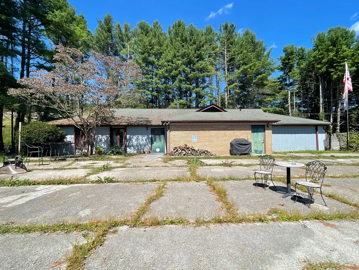
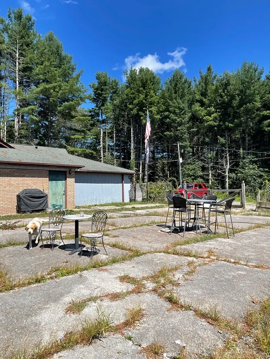
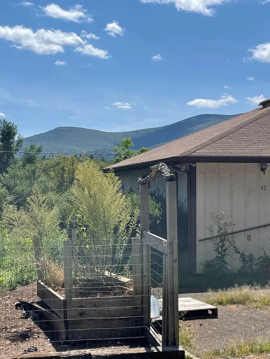
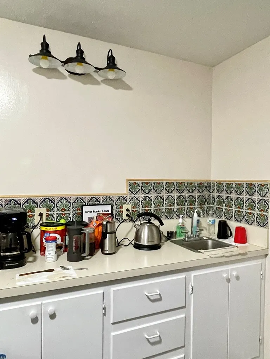
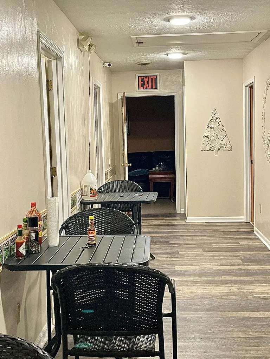
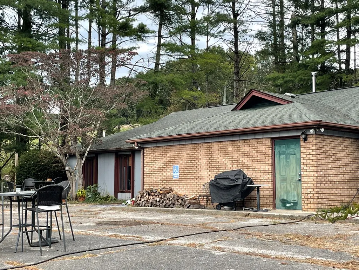
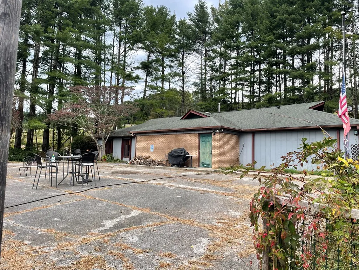
Family Compound with two large homes for once price! Per Seller his VA loan may be assumable! Simply amazing opportunity to own this special property, currently being run as a hostel with owner's quarters. Two buildings, each with a full kitchen, laundry, common area, and multiple bedrooms and bathrooms. Spacious multi-bed bunk room in the smaller building. Sauna/shower room in the larger building. Not all bedrooms have closets. Several of the bedrooms have small sinks. Multiple storage closets and built-in shelving throughout. Two electric water heaters in the larger building, on demand water heater in the other. Large store/hiker restock room with two chest freezers. One building is on town water, the other is on well with town water available. Located minutes from the Jefferson National Forest, Appalachian Trail, and about 20 minutes to Grayson Highlands SP. Clientele includes repeat AT hikers. Endless potential including use of one/both buildings as a single family residence (buyer responsible for confirming allowed uses with town/county).Large appliances and most furnishings convey. Seller has made significant improvements over the last two years, including a one bedroom owner's apartment with a full bath, living area, and its own private entrance from outside. Small fenced greenhouse and a chicken coop. Parcel addresses are 47 High Country Ln. and 67 High Country Ln. Buyer and Buyer's agent to determine Internet and cell phone service availability. Seller currently has Starlink. Selling AS-IS, Seller to make no repairs except for plumbing repairs to the smaller house. Buyer may have inspections completed at its own expense, for informational purposes, only. Proof of funds/bank letter required prior to showing. Listing agent to accompany.
| Elementary School | Middle School | High School |
|---|---|---|
| Grayson Elementary School | Grayson Highlands Middle School | Independence High School |
| Price History | |
|---|---|
| 5/30/2026 | Listed $399,900 |
| 7/29/2026 | 8$369,900 |
| 8/13/2026 | 5$350,000 |
General Features
| Sewer | Septic Tank |
|---|---|
| Heating | Heat Pump |
| Cooling | Heat Pump |
| Utilities | Natural Gas Not Available |
| Possession | Close Of Escrow |
| Roof | Shingle |
| Appliances | Dryer,Electric Oven,Electric Range,Microwave,Range,Refrigerator,Washer,Other,Electric Water Heater,Tankless Water Heater |
| Zoning | SFS |
| Association Fee Includes | None |
| Patio/Porch Features | Deck |
| Architectural Style | Ranch,Traditional |
| Construction Materials | Brick,T1-11,Wood Siding,Dry Wall |
| Year Built | 1977 |
| Stories Count | 1 |
| Property Subtype | Residential Other |
| Tax Year | 2024 |
| County | Grayson |
| Property Type | Residential |
| HOA | false |
| Attached Garage | false |
| Garage Y/N | true |
| Total Rooms | 16 |
| Full Baths | 7 |
| Status | Active |
| Directions | From Marion, VA, take Hwy 16S to Ripshin Rd. in Troutdale, turn left onto Ripshin. Left on High Country. Property is on left. 47 and 67 High Country Ln. |
| High School | Independence |
| City | Troutdale |
| Disclosures | Property Disclosure |
| MLS Area | Grayson County |
| Lot Size Units | Acres |
| Lot Size Square Feet | 43995.6 |
| Carport Y/N | false |
| Elementary School | Grayson |
| Tax Annual Amount | 1100.52 |
| Middle/Junior High School | Grayson Highlands |
| Property Condition | Exterior Condition: Average,Interior Condition: Average |
| Virtual Tour | https://tour.usamls.net/67-High-Country-Lane-Troutdale-VA-24378/unbranded |
| Building Area Units | Square Feet |
| Primary Bedroom Level | First |
| Living Area Units | Square Feet |
| Standard Status | Active |
| Freehold | IDX,BBO |
| Other Structures | Greenhouse,Guest House,Outbuilding |
| Security Features | Smoke Detector(s) |
| Contingency | Financing |
| First Bedroom Level | First |
Interior Features
| Interior Amenities | Ceiling Fan(s),Shelving,Walk-In Closet(s),Internet Availability Other/See Remarks |
|---|---|
| Basement | Crawl Space |
| Flooring | Newer Floor Covering,Tile,Vinyl,Plank |
| Fireplace Features | Free Standing,Wood Burning Stove |
| Kitchen Level | First |
| Basement (Y/N) | false |
| Air Conditioning Y/N | true |
| Heating Y/N | true |
| Window Features | Vinyl,Some Window Treatments |
| Fireplace Y/N | true |
| Above Grade Finished Area | 4270 |
| Half Baths | 2 |
| Laundry Features | First Level |
| Total Bedrooms | 9 |
| Below Grade Finished Area Unit Type | Square Feet |
| LivingAreaSource | CRS |
| Below Grade Finished Area Source | CRS |
| Above Grade Finished Area Source | CRS |
| Above Grade Finished Area Unit Type | Square Feet |
| Total Baths | 9 |
| Family Room Level | First |
| Bedroom 4 Level | First |
| Bedroom 3 Level | First |
| Second Bedroom Level | First |
| Bathroom 2 Level | First |
| Bathroom 3 Level | First |
| Living Room Level | First |
| Bathroom 1 Level | First |
Exterior Features
| Exterior Amenities | Lighting,Sprinkler System |
|---|---|
| Parking Features | None,Paved,Driveway |
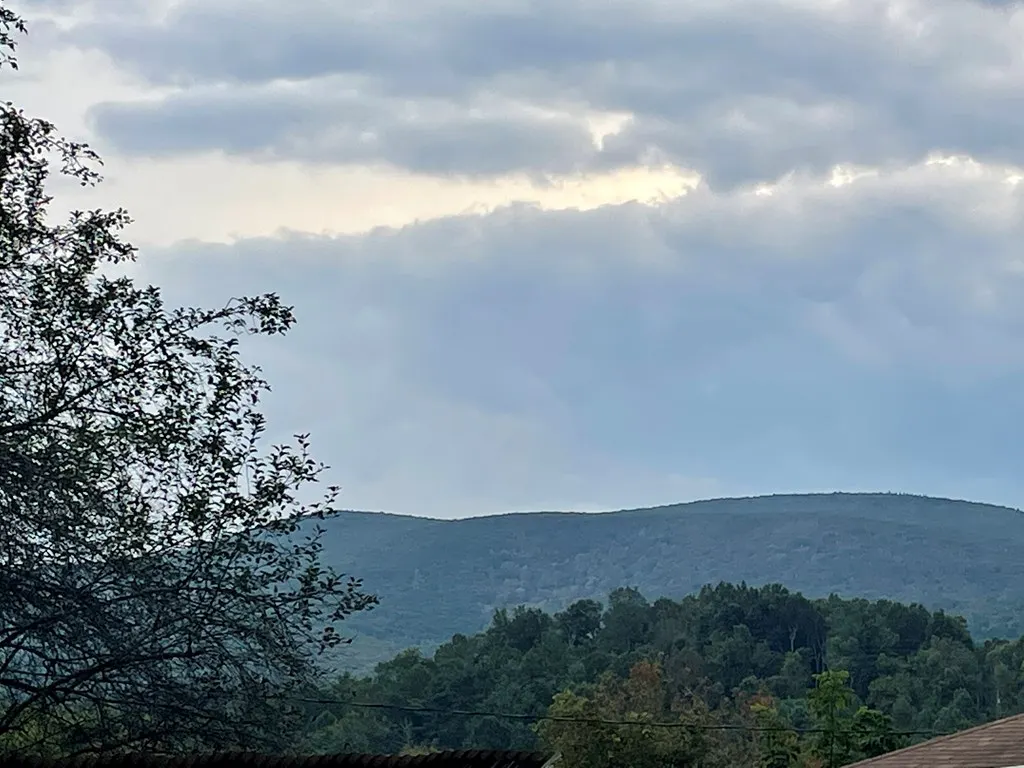
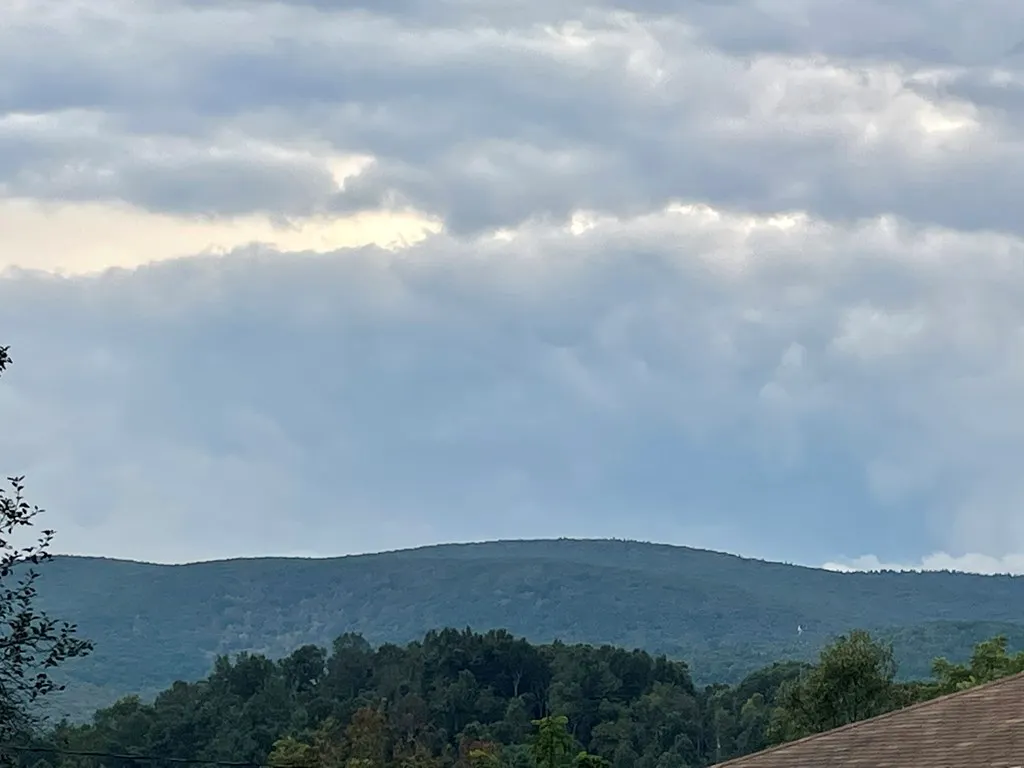
| Lot Features | Cleared,Level,Rolling Slope,Views,Wooded |
| Water Source | Public,Well |
| Lot Size Area | 1.01 |
| Foundation Details | Slab |
| Building Area Total | 4270 |
| Lot Size Acres | 1.01 |
| Waterfront Y/N | false |
| Irrigation Water Rights Y/N | false |
| Fencing | Privacy |
| Road Surface Type | Paved |
Amenities
- Foreclosure
- Views
- Short Sale
- New Construction
- Adult 55+
- Lease To Own
- No HOA Fees
- Furnished
- Primary On Main
- Air Conditioning
- Seller Finance
- Green
- Fixer Upper
- Horse
- Golf
- Fireplace
- Deck
- Garage
- Basement
- Pool
Property vs Single Family Average in 24378
Price
Taxes
Year Built
 The data relating to real estate for sale on this website comes in part from the Internet Data Exchange (IDX) of the SW VA Association of REALTORS ® Multiple Listing Service. The SWVAR IDX logo indicates listings of other real estate firms that are identified in the detailed listing information. The information being provided is for consumers' personal, non-commercial use and may not be used for any purpose other than to identify prospective properties consumers may be interested in purchasing.
